Showing posts with label remodel. Show all posts

Monday, May 02, 2016

Weekend in the Sierra


The cameras in mobile phones have come a long way in a relatively short time. I still 'need' my big DSLR, or at least I will when I finally replace the one that got destroyed when we flipped the boat last summer. But one of the main reasons I've been able to survive without a DSLR is because of my cell phone camera. It takes great photos. Plus it easily takes videos. But another added bonus? Google Photos, the app I use to view and edit the photos from my phone, magically creates video slideshows of any of your special events. It created this video all on its own and even added the music. It added some photos or video snippets I wouldn't have, but then again, it's completely instant gratification. And yes, I do like making video slideshows now and then, but right now when I can't even write a decent blog post, instant gratification is my very best friend.

As you can see in the video, we're in the middle of remodeling again. Remember the flood we had in December? Not only did it soak the floors in the bathroom where the leak originated, it soaked the floors in the hall, and even into the older bathroom. (It also leaked into the kitchen, but we're pretending not to notice that...la la la la la la...I can't hear you!)

Anyhoo, we were planning on remodeling that bathroom in the future, so this just made it happen quicker.
Here's a quick summary of events:

DECEMBER 2015
We walked into a soggy cabin. Mopped up everything that we could, bought some fans and tried to dry it out as best as we could.
Merry Christmas.
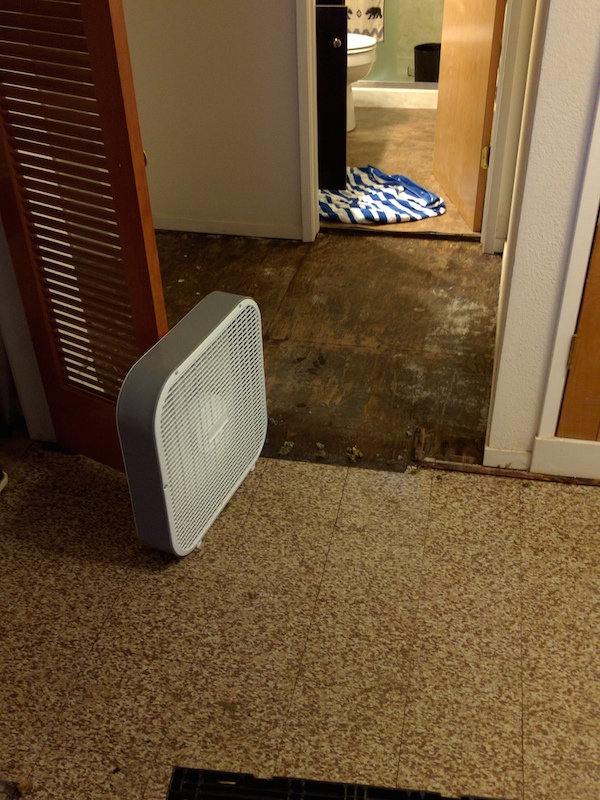

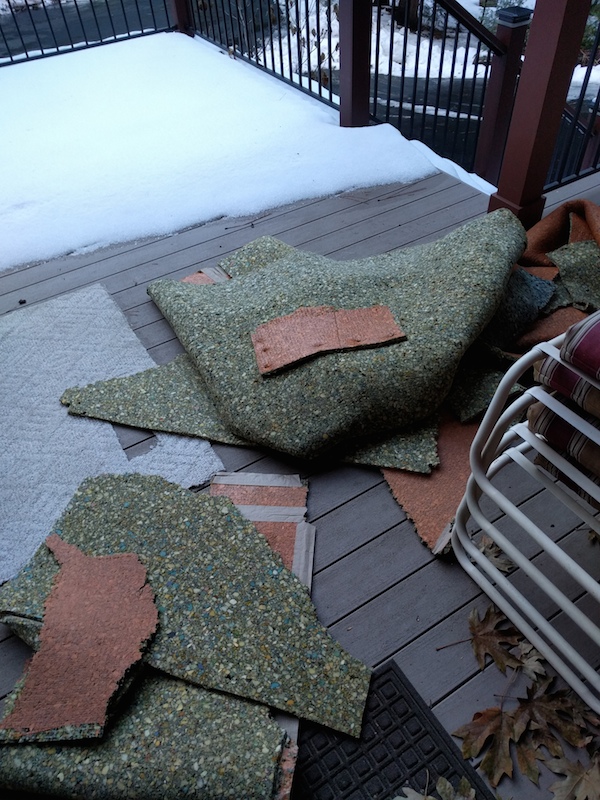
We pulled up the carpet...

and threw out the carpet pads, which were the most soaked.

JANUARY
Our contractor came by the next week and assessed the damage.
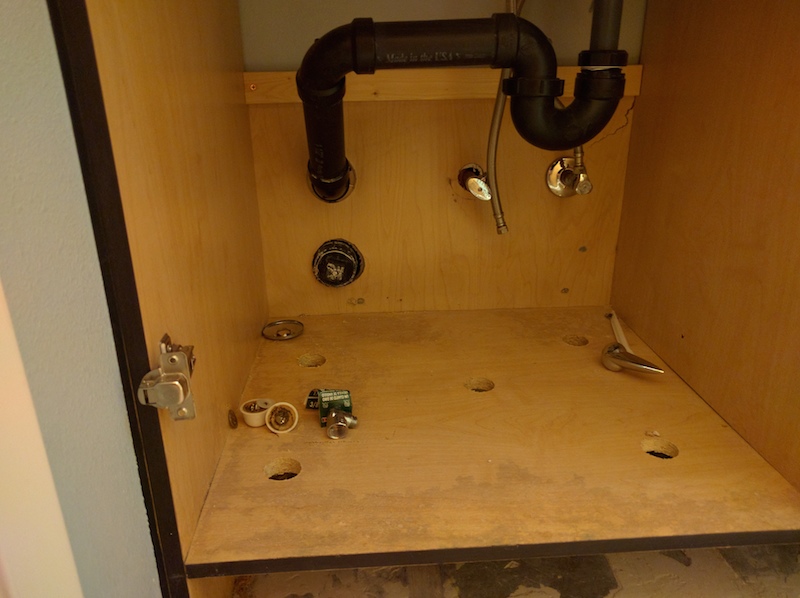
The leak started here. Burst pipe under the sink. Joe our contractor had to drill holes in the bottom of the cabinet so it would dry.
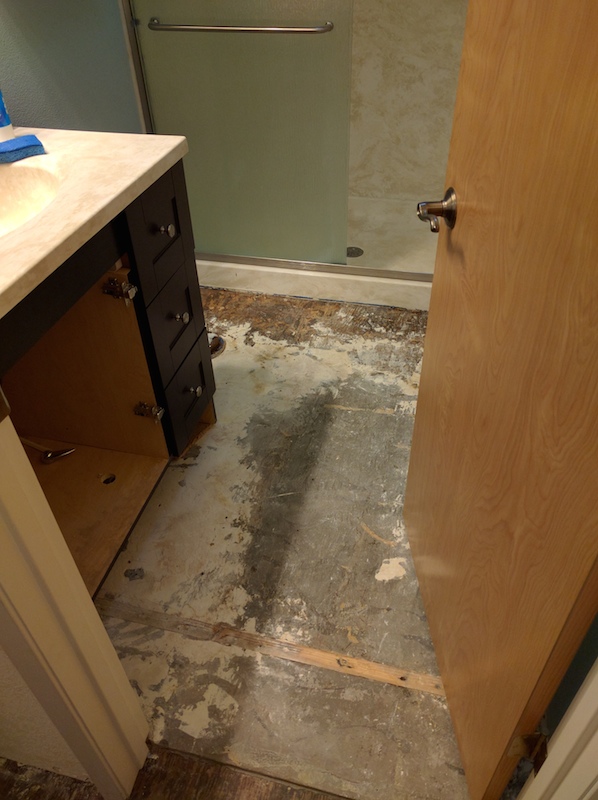
He got rid of the flooring.

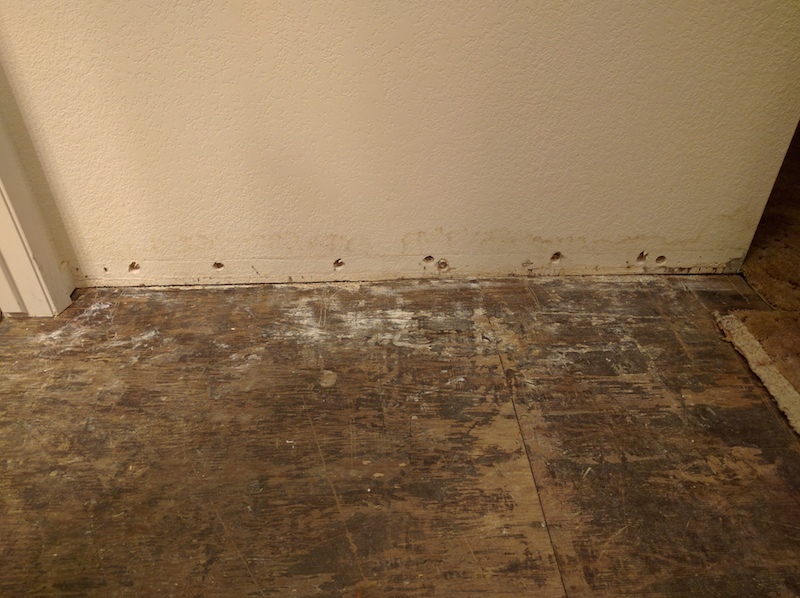
had to drill holes in the walls so the walls would dry.
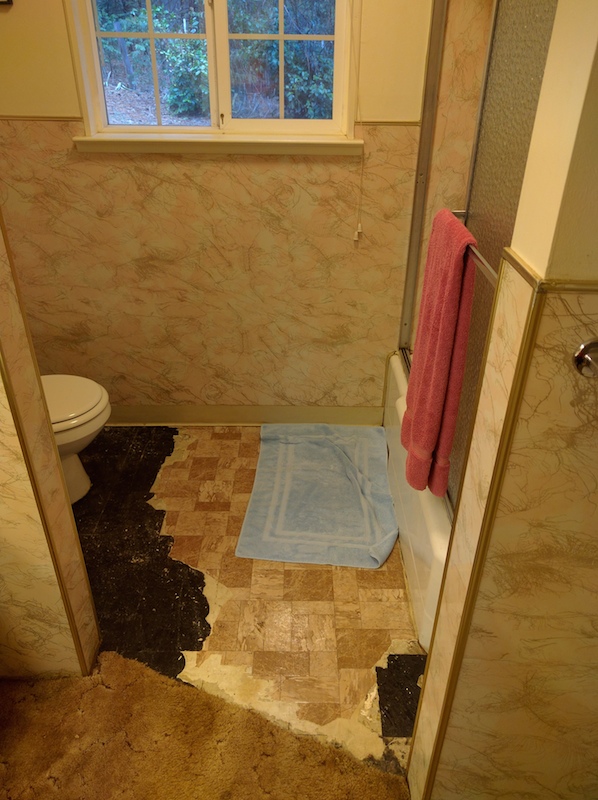
Thankfully the old bathroom was still usable, but the water soaked into the floors in that room, too.

February we didn't go up, and Joe did a lot of tearing down. So when we went in March, this is what we found:

MARCH

Stripped to the studs.
WOW, that bathroom is really big!

APRIL
Which brings us to the current month...

We have a tub. And insulation.

Much progress. We've been spending a lot of time at Lowes and Home Depot deciding and picking things out.

And all of it needs to be done by July when the family comes for Camp Retz.

It'll happen!

Sunday, September 13, 2015

Less Hijinx, More Fun

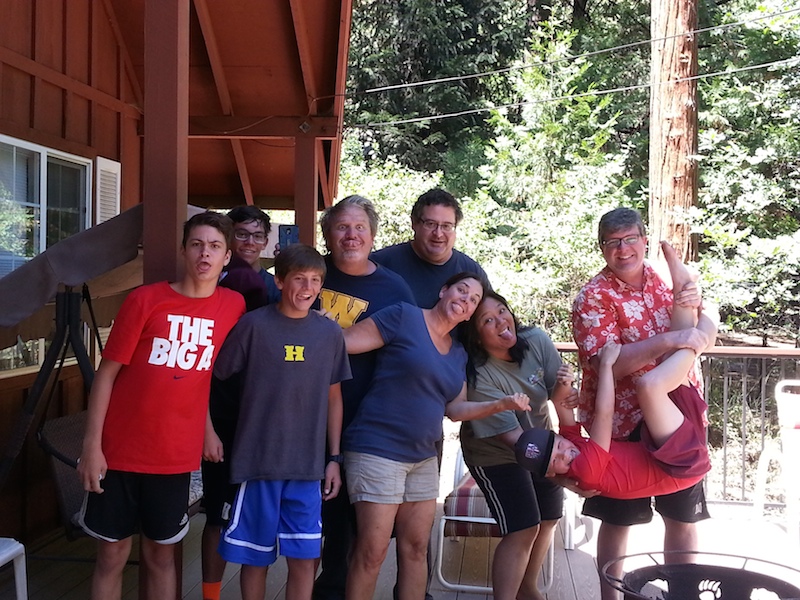
Aside from the one day's hijinx, the rest of the week was a lot of fun. There weren't as many of us, a total of 12 with 6 different families represented.
The other 3 were at their own cabin closer to the lake.

We've got a pretty good routine that we stick with time and again.

Lots of jumping from rocks.

Touchdown fetching stuff from the lake.

Great smiles.

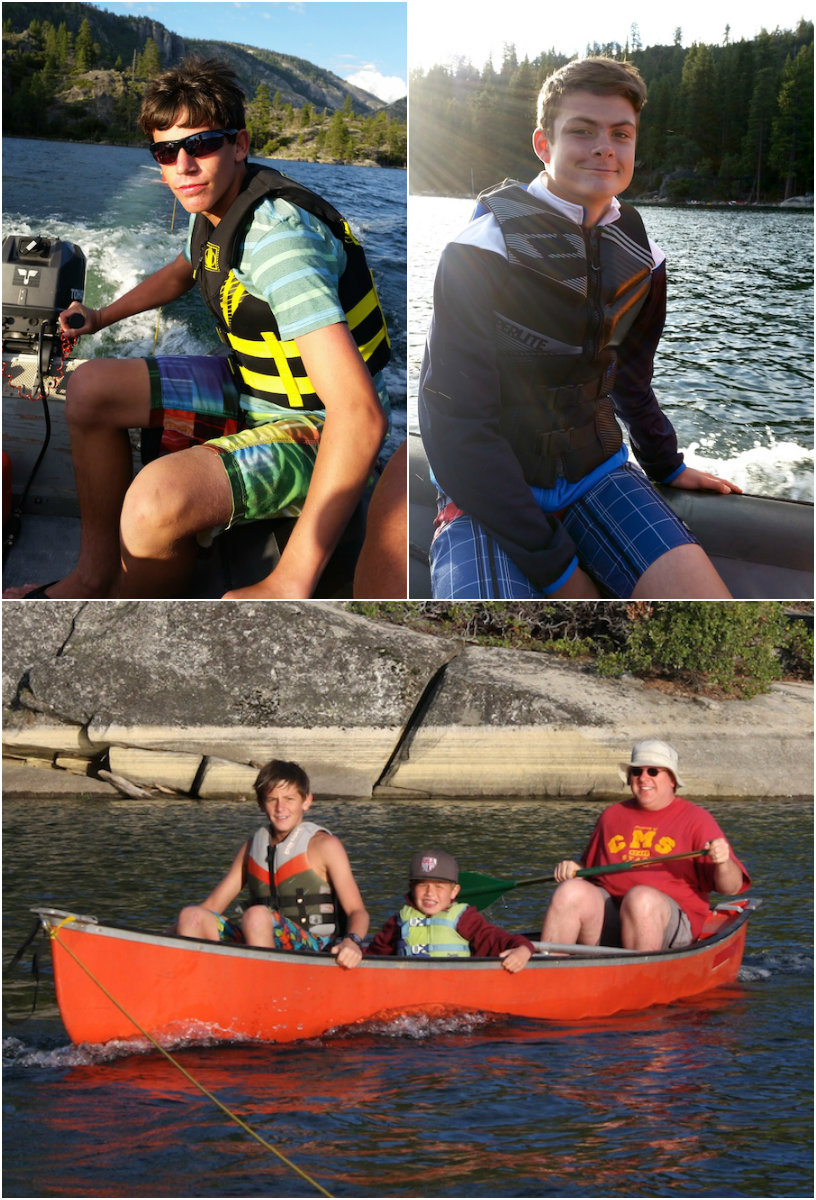
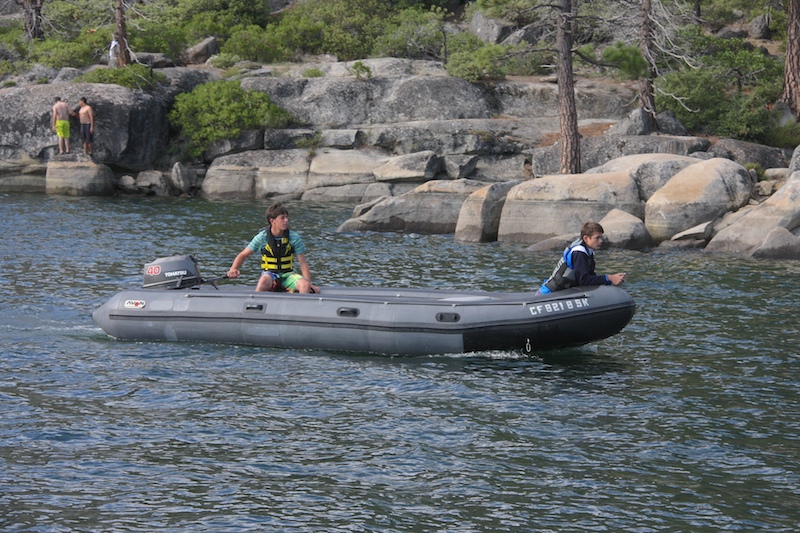
Lots of boys on the boat.
Max and I were the only girls this year.


And of course, smores every night that we weren't so tired that all we wanted to do when we got home was have dinner then hit the sack.

This year we had unpredictable summer weather.

3 of the days bordered on cold. Notice the boys wearing the shirts under their lifejackets.


A downpour cut our afternoon short on our 1st day. No complaints though, we all treasured the rain.

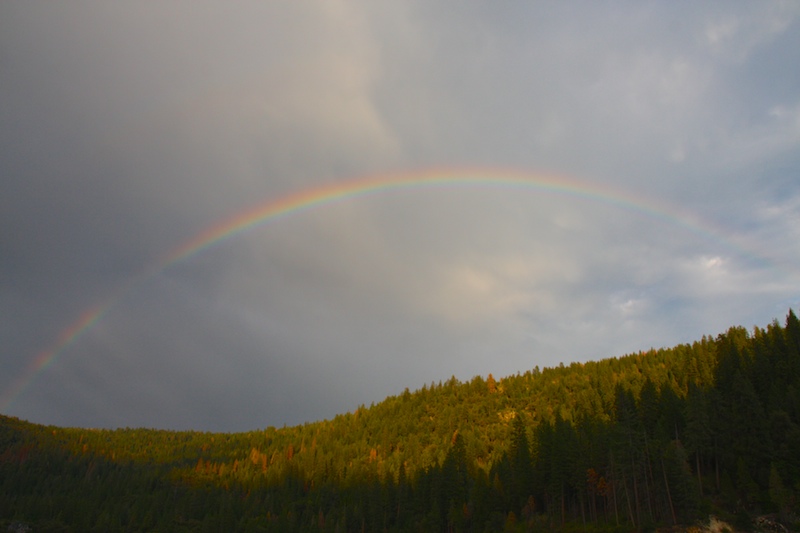
But another evening we had this view.

We had a few new events:
Reggie's old enough to pilot the boat by himself.


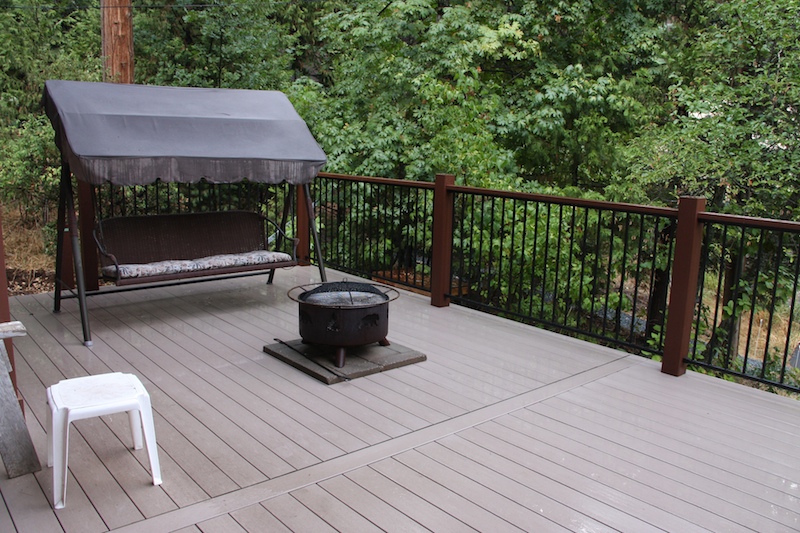

And our wrap around deck is finally done!!

We admit that we so very much love it. It was worth the 3 year wait.

Sunday, November 23, 2014

11.23 Deck The Falls


The deck at our hideaway has been a year and a half project...but it has been worth the wait. It's still in progress, as you'll see if you choose to follow along...

You may recall that demolition of the old deck started July 2013...


By December it looked like this...


Then in January...
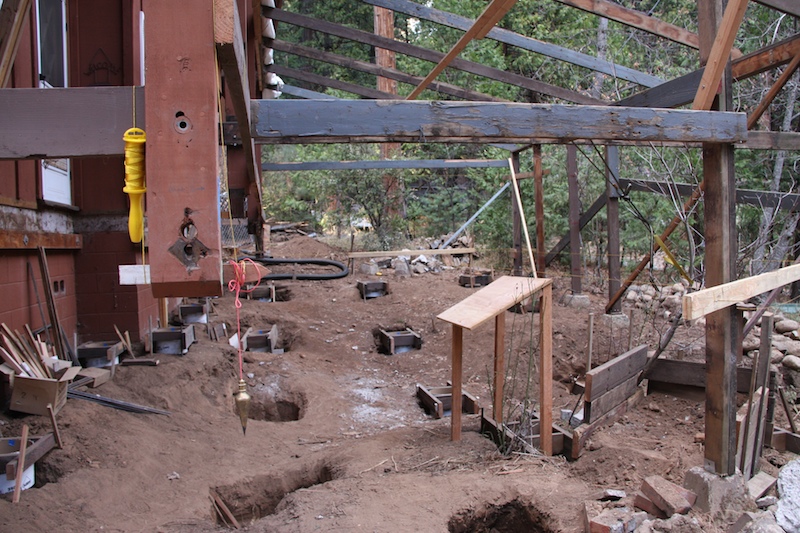
The new holes for the piers had been dug and were ready for the cement to be poured in.

Sometime in Feburary...


The contractor had built a temporary tarp over the structure so he could work through the weather.

In March...
The concrete had been poured and the new piers were in place.

So by April...
the floor structure was in.

We told our contractor that we needed some useable deck by July when we had our annual Camp Retz...
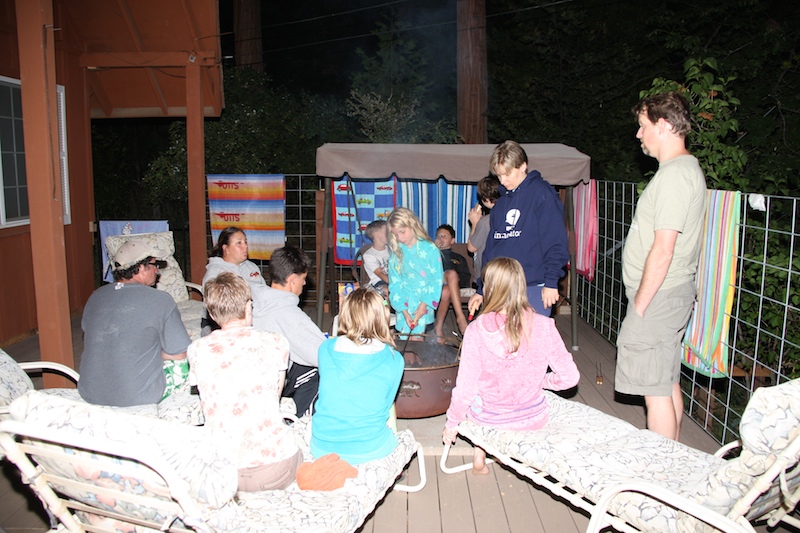
Hurray!!! Yes, we did have a useable deck just in time for the crew to enjoy smores after a long day at the lake.

The railings still weren't up, but the contractor put up temporary fencing to make sure no one fell off.

But finally in September...

The railings were up! OMG, we were so excited. It was everything we had dreamed of and worth the wait.

Then in October...
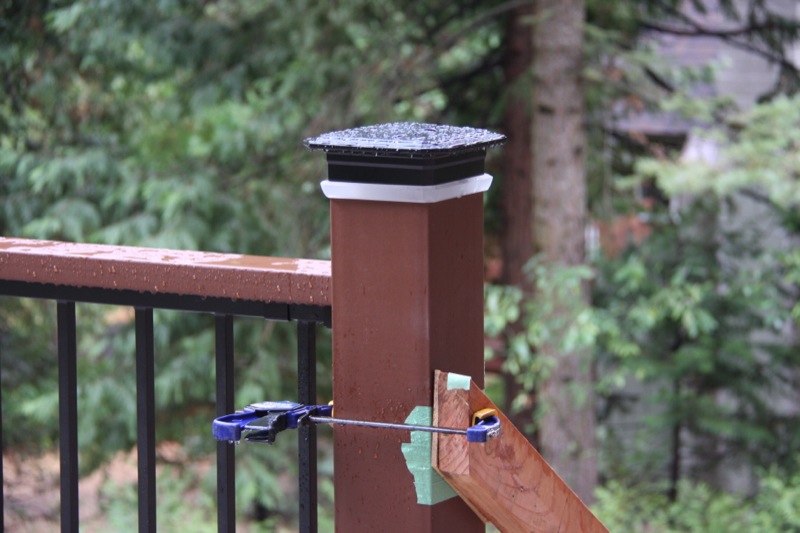

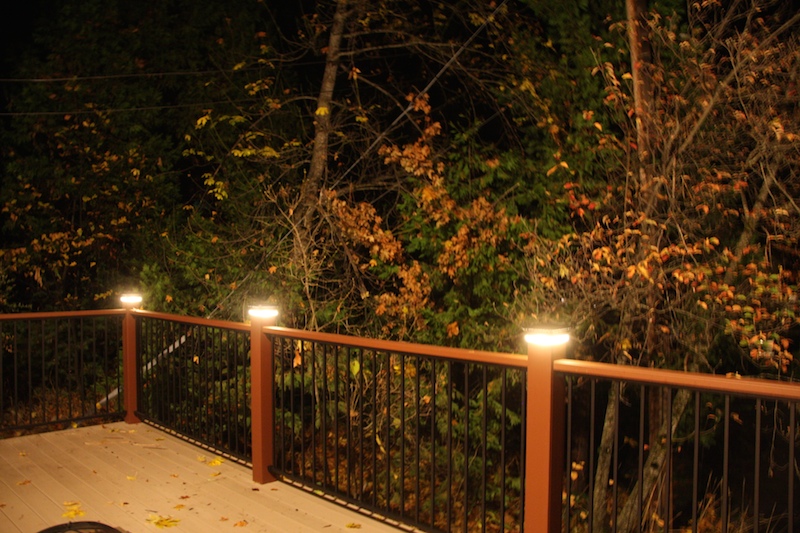
The lights on the posts had been installed.

But they hadn't been turned on to the electrical yet. But man, were they pretty!

"I'm ready for my close-up, Mr. DeMille".

This weekend though...


Lights. Camera. Action!
They sparkle.

It's better than we imagined.

But that's not it!
We plan on doing a wrap around deck.

Looking back again to my post in July 2013...
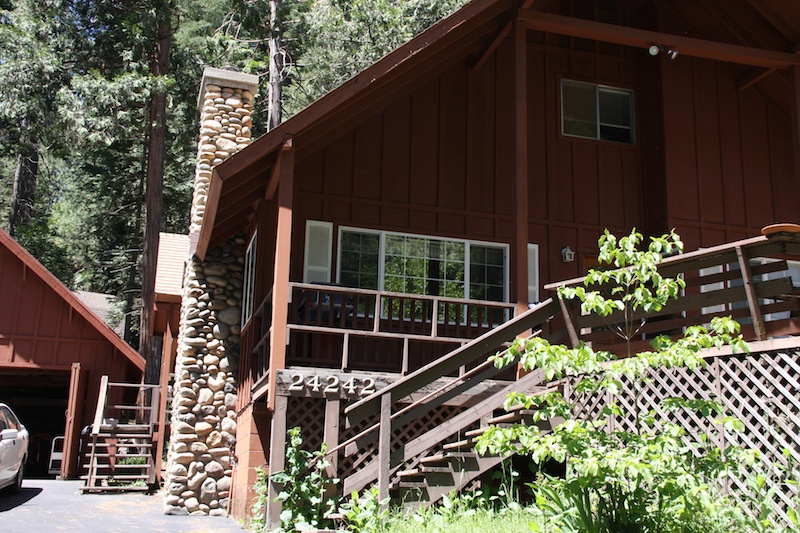
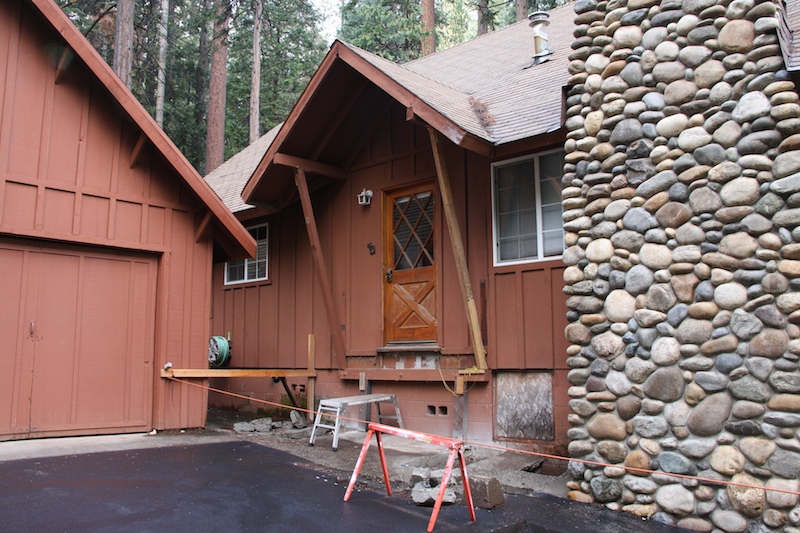
See that small back deck near the garage? The deck will extend back to there, next to the chimney. That small deck goes into the kitchen. We'll have to reconfigure the steps up to the kitchen, but that's already been discussed with the contractor on how it'll work out.

Work on that started in September...
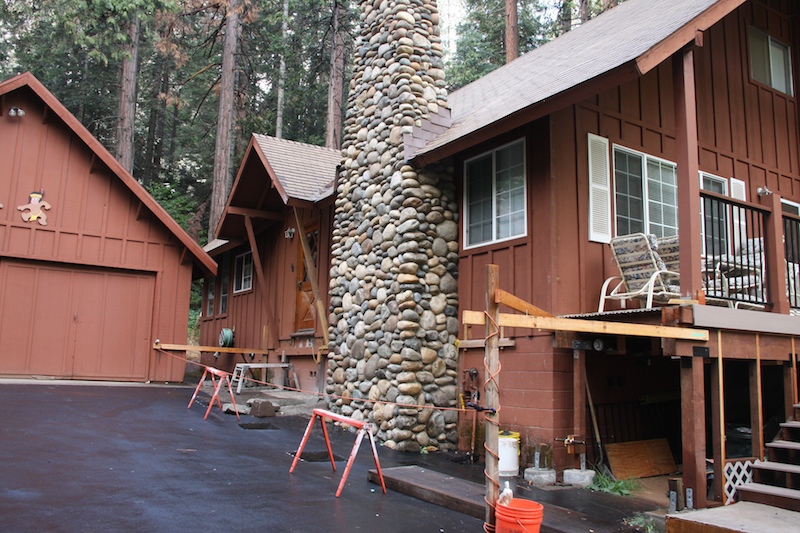
Holes have been cut out of the asphault so the concrete piers could be poured.

That kitchen door is our main entryway. No one really uses the 'front door', so it's been odd having to use it, but we're getting used to it. :)

Our contractor already built a temporary tarp over this part so he'll be able to work through much of the winter. Hopefully this side will be done by the end of spring or early summer.

In March of 2013, I listed the Phases of our remodel...here's how it stands now...

Phase 1: new chimney. finished 2008.
Phase 2: remodel front bedroom. remove closet. finished 2009.
Phase 3: add crawlspace entrance in front bedroom where closet used to be. put in tankless water heaters. finished 2009-2010.
Phase 4: add a new bathroom. finished 2010.
Phase 5: extend back bedroom. new drywall in hallway. finished summer 2012.
Phase 6: finish mudroom - now smaller since back bedroom extended into that space. Create storage closet. put in new ceiling lights. finished summer 2012.
Phase 7: move stairs to the 2nd floor from the mudroom to main part of the house. finished fall 2012.
Currently on:
Phase 8: new deck. starting summer 2013. Hopefully finished by summer 2015.
Phase 9: remodel old bathroom. start date hopefully end of summer/fall 2015.
Phase 10: paint. re-carpet. after old bathroom is remodeled.
Phase 11: remodel kitchen. At the very least, remove the wood paneling. Then slowly start changing the cabinets. Low priority though. It's not a pretty kitchen, but it's a very useable and workable space.


Sunday, March 02, 2014

Sticks and Stones


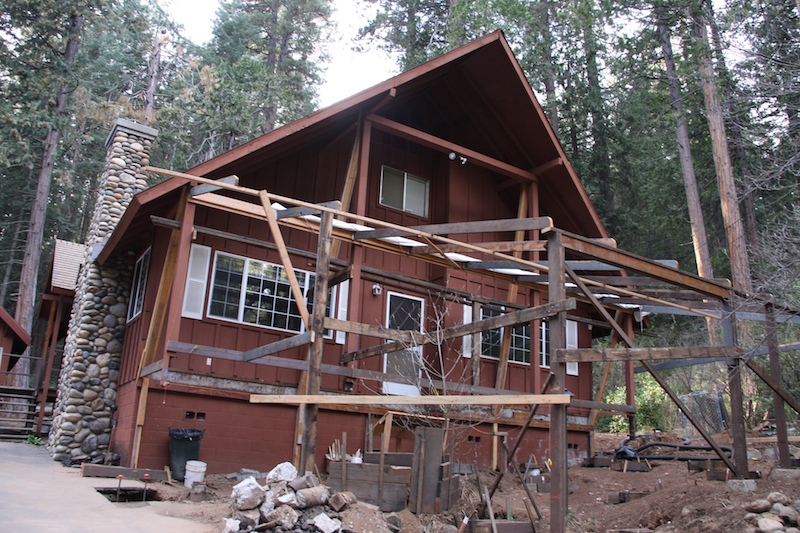
Our contractor is working through the winter on rebuilding our deck. I think the last time I updated on the progress was in July when he just started demolishing it. This is what it looked like last month.

There's decent progress since then, but I didn't get any photos from the same angle because it was raining and I didn't feel like going out in the rain. So I took them from inside the house...
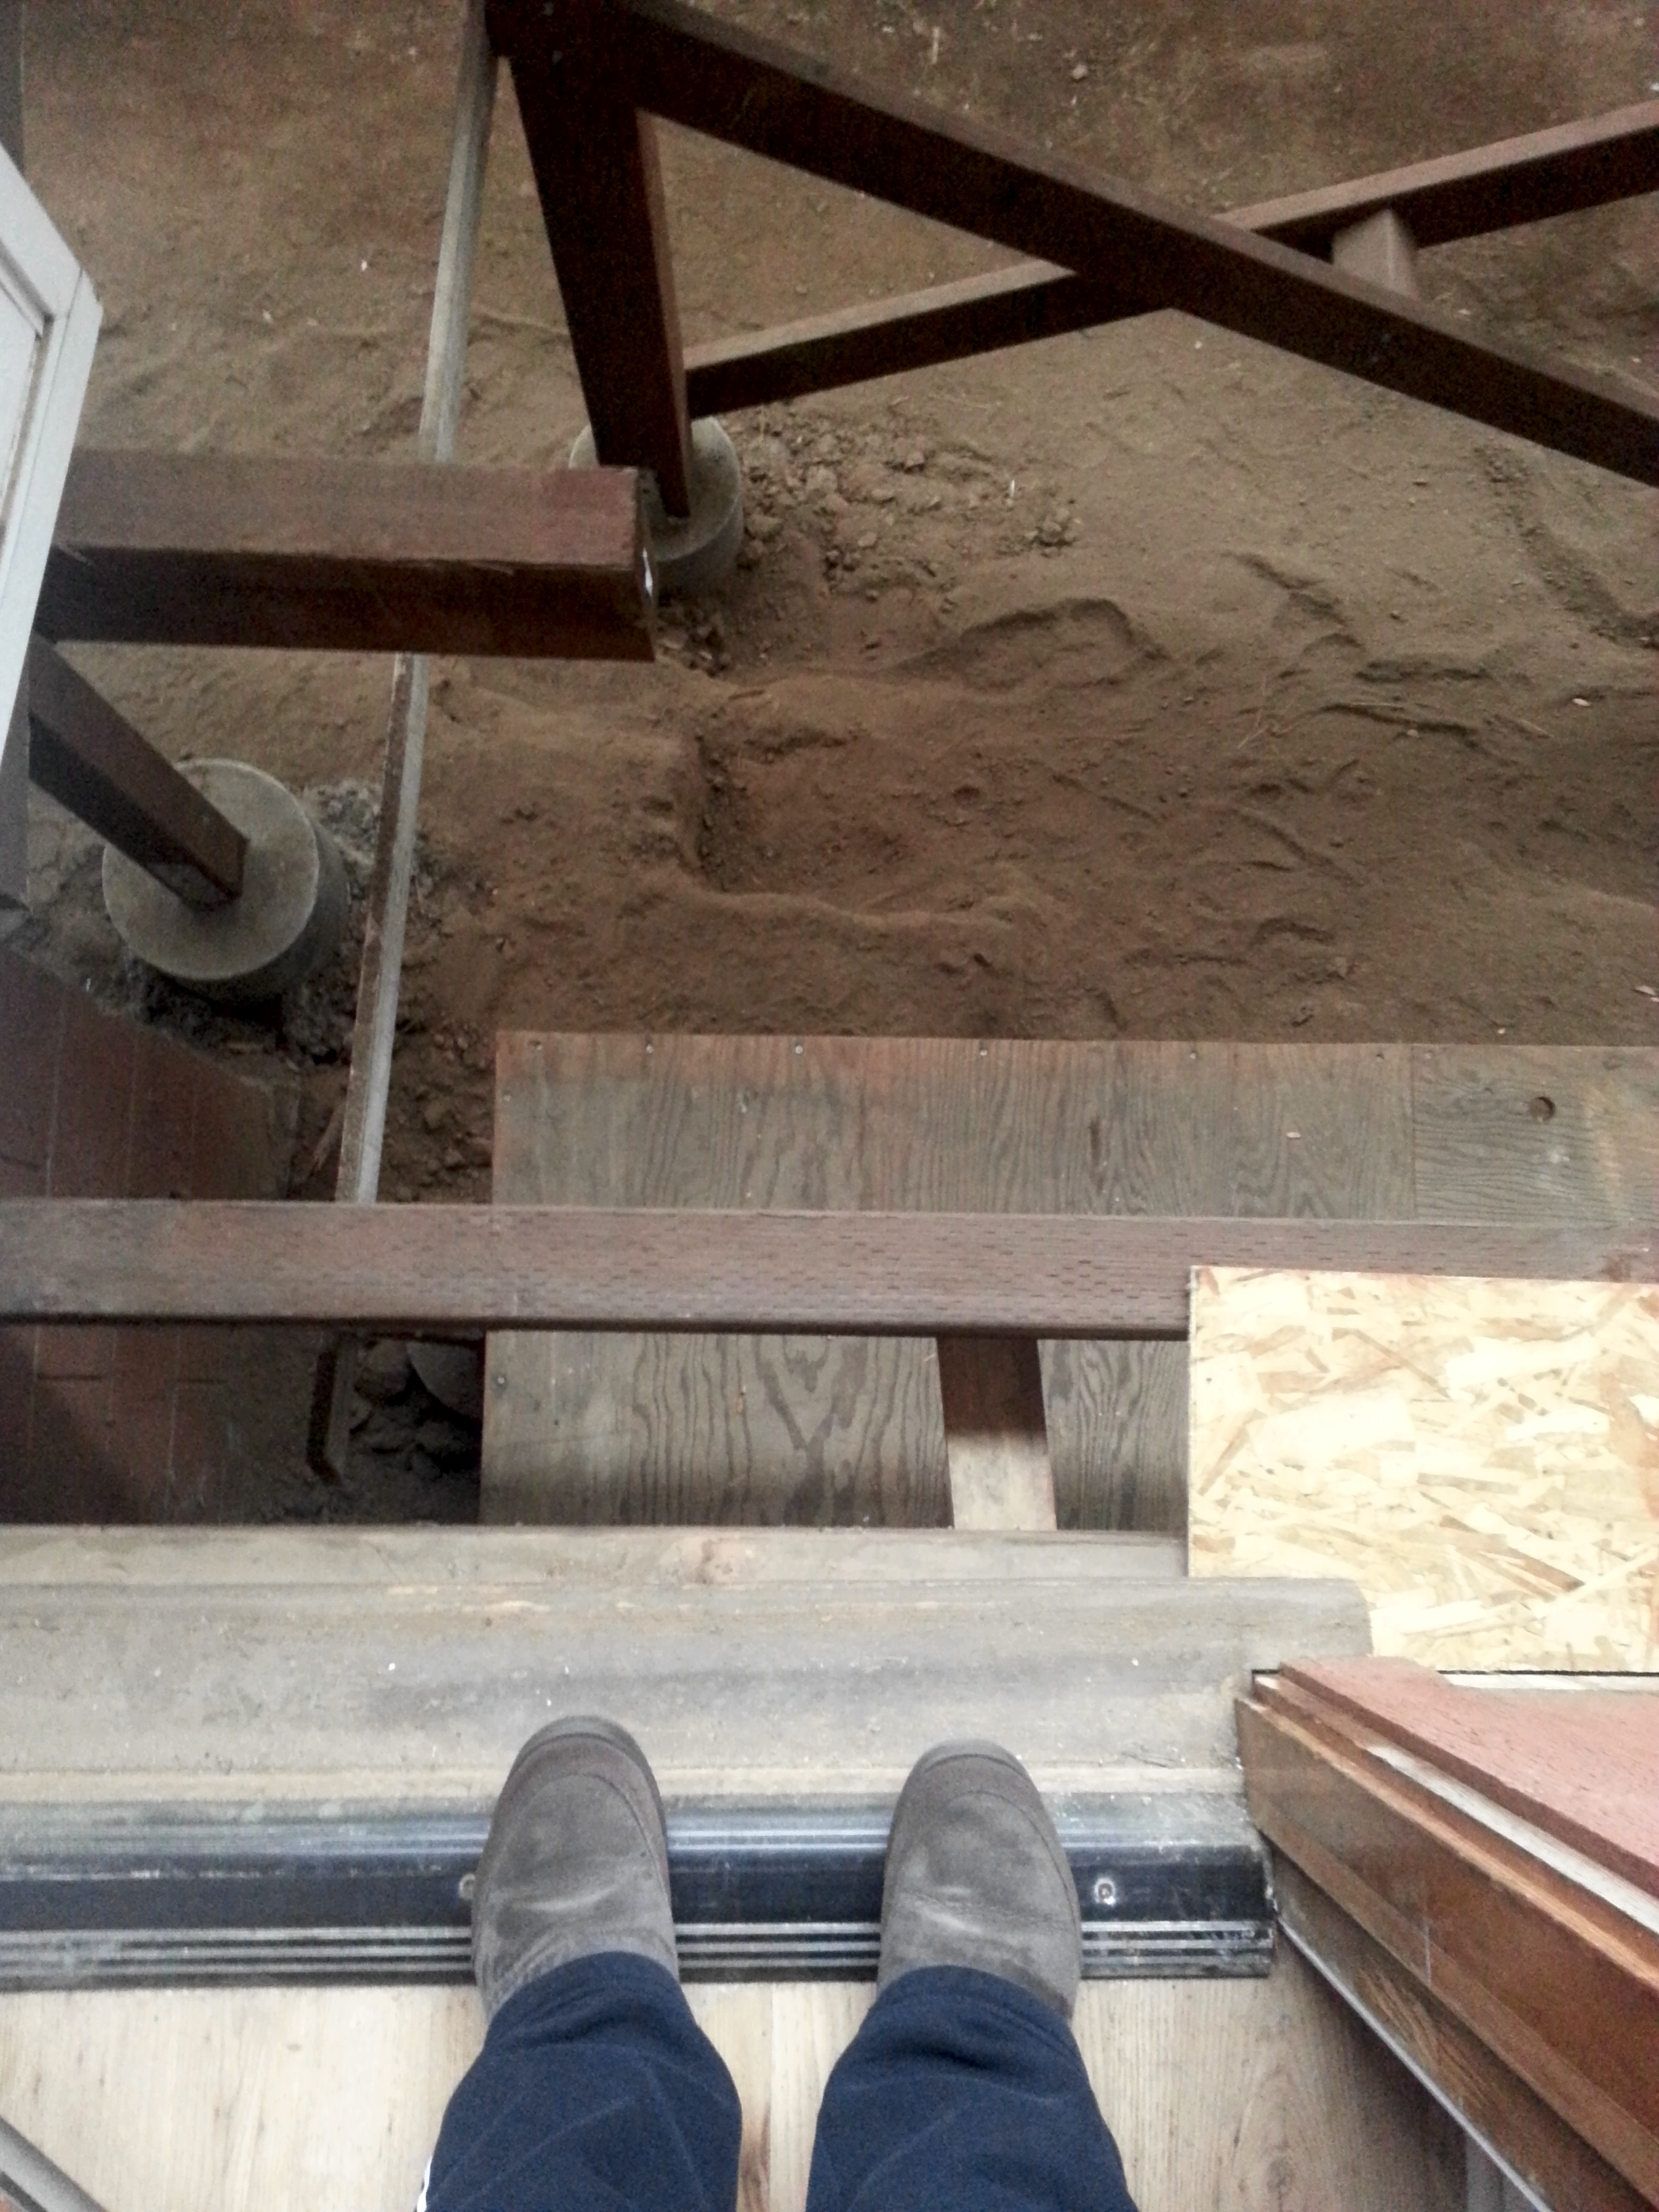
Watch out for that 1st step...it's a doozy.

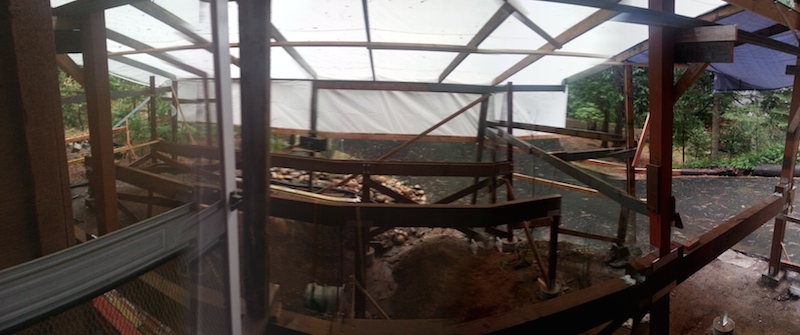
Joe The Contractor, built a temporary tarp roof over the deck so he could work though the winter. We all expected a lot more snow this winter, but we're finally getting a decent bit of rain.

Here's a short video...

Wednesday, July 10, 2013

Next Up...

The deck...


From this view, the deck might not look too bad. Maybe just slap on a coat of paint, and it'll be good to go, right?
That's a negative, ghost rider.

This is the original deck on the house, so it's over 40 years old. After 40 winters of snow pile up, and 40 summers of sun baking, we're amazed it's still standing.
We could feel the weakened support beams flexing underneath us. We admit that every summer after the nephews and company come over and there had been 7-15 of us out there every night, we breath a sigh of relief that it withstood another year.

This year however, no one will be allowed on the deck.
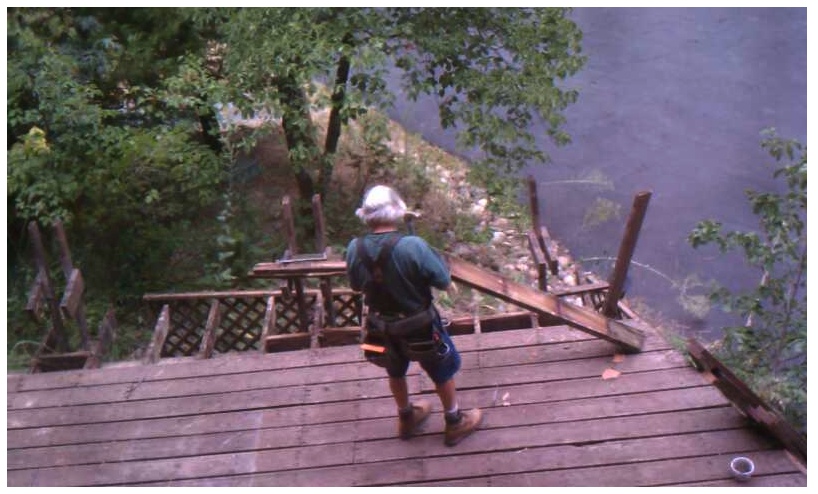
That's because there won't be a deck! Our contractor is currently busy taking it apart, piece by piece.
(screen capture from our webcam. yes, he knows about it.)

YAHOOOO!!!!!!

So we've been looking at ideas. What to do? What to do?
Well, we knew we wanted a composite deck.
We thought we wanted composite 'wood' railings, but just recently switched to metal (i don't know what kind of metal).

Here are some of our ideas...nothing is set in stone and will likely change day to day.


We're planning on having a lighter colored deck and a darker railing. Everyone walks barefoot out there, and the dark wood we currently have (had?) is hot! This particular color might still be too dark, but it gives us an idea of the contrast between a dark railing and a lighter deck. We like it.

I also like the caps on the posts.

The caps on these posts are really nice, too.


The color of the railing is close to what we might pick. Maybe. Or tomorrow it could be completely different. I might want to consult my husband on this. Ha! I can't right now since he's not here. But this image also gives an idea what metal railings/balusters will look like. This also gives a nice sample of the lighter colored deck vs. the darker railing.

One last idea photo with all of our requirements, but maybe not the same colors we'd pick. Then again, maybe exactly the same colors we'd pick. But...
-Metal balusters/railings. Check.
-Nice post caps. Check.
-Lighter colored deck with darker colored railing. Check.

We'd love to have lights in the posts.
These 3 are pretty.
And it'll look so cool with snow on them, just like that last photo!

We're planning on building a wrap-around deck.
See that small back deck near the garage? The deck will extend back to there, next to the chimney. That small deck goes into the kitchen. We'll have to reconfigure the steps up to the kitchen, but that's already been discussed with the contractor on how it'll work out.

We're planning on moving that 10 foot tree that's next to the front deck, and have the new deck extend over that area, giving us even more deck-acreage. It'll be huge. For growing nieces and nephews and future grand nieces and nephews to spread out. Just like we want it!
Please pray for that tree to survive moving and replanting. It's a young dogwood and we love dogwoods. Who doesn't?


Let's go back to this photo for a moment...
Remember in my last post about the 2nd floor loft, I mentioned the possibilities of changing the front window into french doors that open to a small standing balcony? That lonely top window up there is where we're planning on doing that.
Possibly by 2017 if we're really, really lucky.